
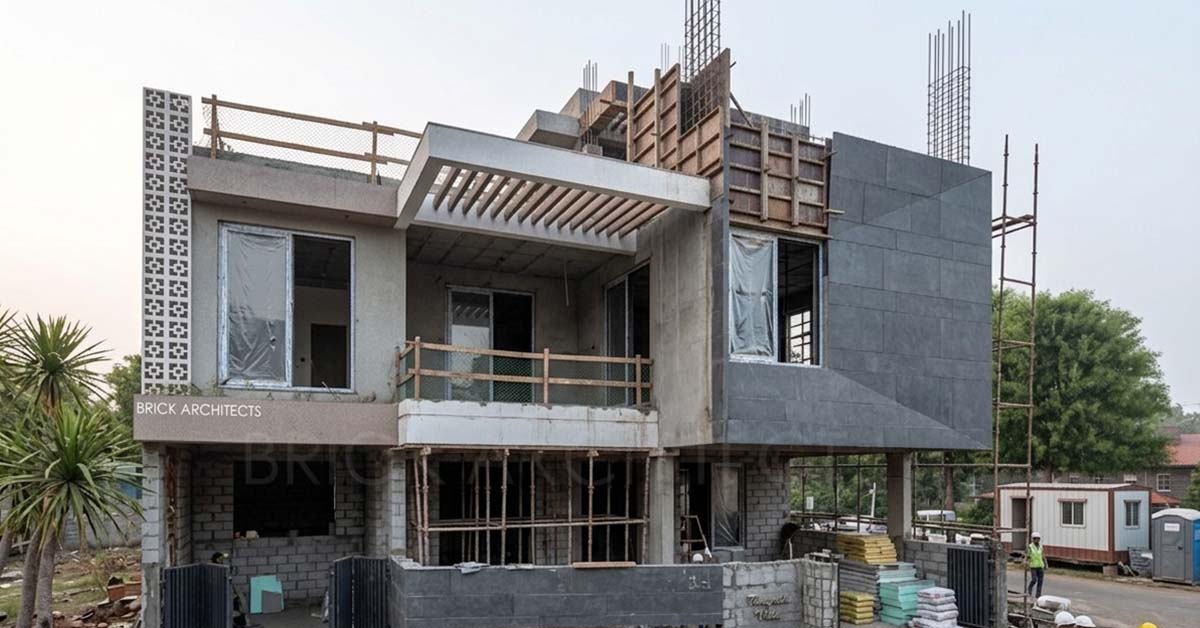
Everyone dreams of building their home someday, and in a city like Bhopal where the opportunities are endless, having a home that truly reflects your vision is much more than constructing walls and a roof. It is a process that transforms a vision into a functional living space through careful planning, technical expertise and coordinated execution, which is achieved through the expertise of best architects in Bhopal, while many homeowners understand the importance of hiring an architect, they still do not understand the significant difference consulting to the best architecture firms can bring to their spaces.
That’s why in this blog we will inform you of our Complete Home Construction Process, how our team plans and approaches the details and helps homeowners make better decisions, avoid unnecessary spending and achieve their dream homes that perform well for years to come.
Here’s a step-by-step look at how a home moves from an idea to a finished residence.
Step 1: Defining Your Requirements and Budget
At Brick Architects, we believe that every successful project begins with clarity. Before designing starts, it is important to identify your family’s current and future needs, factors such as the number of bedrooms, work-from-home requirements, parking needs, storage requirements, outdoor spaces and lifestyle preferences should be carefully discussed and planned.
At this stage, establishing a realistic budget is equally important, as a clear budget helps guide design decisions, material selection, and construction planning from the beginning.
Step 2: Site Analysis and Understanding the Plot
No two plots are the same and site conditions significantly influence the design and construction process, at our architectural firm in Bhopal, we do thoughtful analysis of:
- Plot dimensions and shape
- Road access and entry points
- Sun movement and orientation
- Wind direction and ventilation potential
- Existing site conditions
- Neighboring buildings and privacy considerations
- Local building regulations and setbacks
This detailed analysis allows us to design a home that responds naturally to its environment rather than forcing a generic design onto the site.
Step 3: Architectural Planning and Space Design
This is where ideas begin to take shape, based on the client’s requirements and site conditions, layouts are developed to ensure efficient movement and functionality, a well-designed floor plan considers:
- Daily movement patterns
- Privacy between spaces
- Natural light access
- Ventilation
- Future flexibility
- Efficient use of built-up area
At Brick Architects, we focus on creating layouts that are practical, comfortable, and suited to modern lifestyles rather than simply maximizing construction area.
Step 4: Design Development and Visualization
Once the layout is finalized, the design is developed in greater detail, with all the points like elevations, façade concepts, material palettes, and architectural features taken into consideration and refined.
3D visualizations and design presentations help homeowners understand the final appearance of the house before construction begins. This stage minimizes future revisions and provides clarity on the overall design direction.
Step 5: Structural Planning and Technical Drawings
A home’s strength depends on proper engineering and technical planning and detailed construction drawings are prepared and coordinated with structural engineers and service consultants. These documents include foundation details, structural drawings, electrical layouts, plumbing layout, staircase and sectional details and door and window schedules.
Accurate documentation helps contractors execute the project correctly and reduces site-level errors.
Step 6: Approvals and Pre-Construction Preparation
Before construction starts, necessary approvals and permissions must be obtained according to local regulations.
Material planning, contractor selection, project scheduling, and cost estimation are also completed during this stage, as proper preparation ensures smoother execution once work begins.
Step 7: Construction and Quality Monitoring
At our architectural firm in Bhopal, we monitor construction by dividing them through multiple stages such as:
- Foundation Work: where all the excavation, footing construction, and structural groundwork is laid.
- Structural Construction: at this stage columns, beams, slabs, and masonry work that form the building framework is completed.
- Services Installation: all the electrical conduits, plumbing lines, waterproofing systems, and drainage infrastructure comes through in this stage.
- Finishing Works: flooring, wall finishes, doors, windows, painting, ceiling work, and exterior treatments are done.
The regular site inspections help us maintain quality, ensure design accuracy, and address issues before they become costly problems.
Step 8: Interior Design and Space Optimization
As construction nears completion, attention shifts to interiors, this stage includes the lighting design, furniture planning, storage solutions, material selection, kitchen planning and wardrobe and custom furniture design.
Thoughtful interior planning ensures that the home functions efficiently while maintaining a cohesive visual identity.
Step 9: Final Inspection and Handover
Before handover, every aspect of the project is reviewed to ensure it meets design, construction, and quality standards, any final adjustments are completed, and the home is prepared for occupancy.
How We Simplify the Process
One of the biggest challenges homeowners face is coordinating multiple consultants, contractors, and decisions throughout construction. At Brick Architects, we streamline the entire process by integrating architecture, planning, technical coordination, and interior design under a unified approach.
By focusing on detailed planning, site-responsive design, efficient layouts, and continuous project monitoring, we help clients navigate the construction journey with greater confidence and clarity.
Conclusion
A successful home is never the result of construction alone, it is the outcome of thoughtful planning, informed design decisions, technical expertise, and careful execution at every stage. Understanding the complete construction process allows homeowners to make smarter choices and avoid common challenges.
At Brick Architects, our goal is to guide clients through every step of this journey, creating homes that are functional, comfortable, and designed to support modern living for years to come.